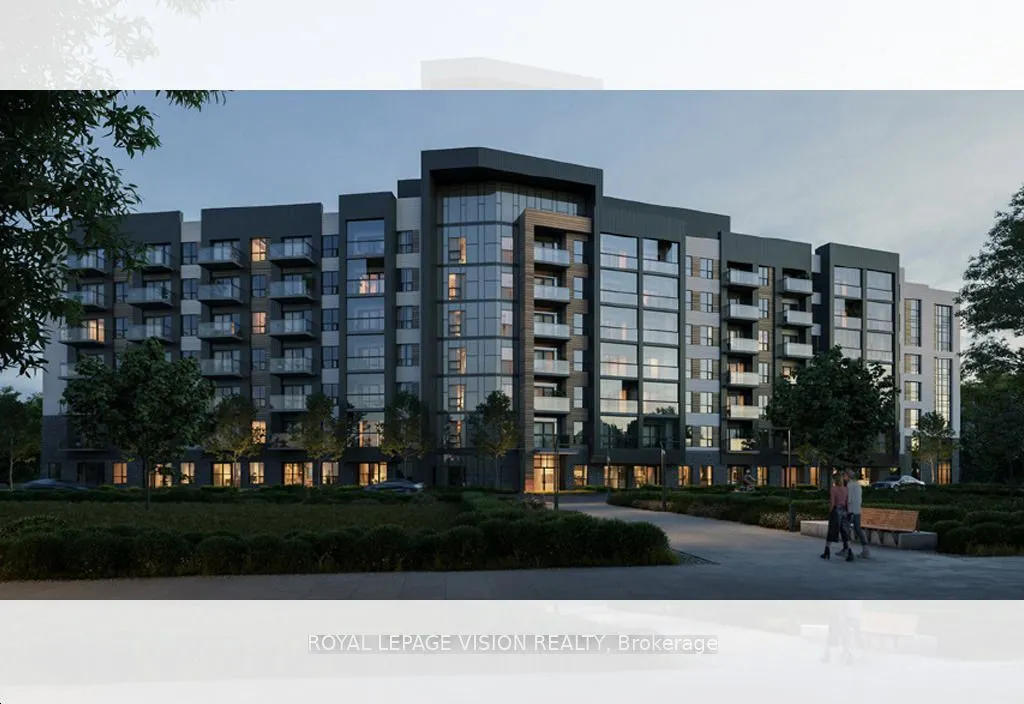
Become the first to live in this Brand New & Never Lived In luxury building! Experience modern condo living at Clock Work 3 by Mattamy Homes in Oakville's desirable Upper Joshua Creek community. This beautifully appointed 780 sq. ft. suite with a 49 sq. ft balcony offers 2 bedrooms and 2 bathrooms, ...featuring a thoughtfully designed split-bedroom layout for added privacy, a bright open-concept living and dining area, and a spacious primary bedroom with private ensuite bathroom. Impressive 10-ft. ceilings, contemporary finishes, laminate flooring, and northwest exposure add to the appeal. Enjoy the comfort of smart home technology and energy-efficient geothermal heating and cooling. A standout feature is the beautiful glass balcony, creating a versatile, sheltered outdoor space to enjoy in multiple seasons. The unit also Include one underground parking space. Residents enjoy excellent amenities, including concierge service, fitness room, party/meeting room, communal BBQ area, and visitor parking. Ideally situated close to parks, scenic trails, schools, shopping, restaurants, Oakville GO Station, and major highways 403, 407, and QEW. A wonderful opportunity to own a brand-new home in one of Oakville's growing communities! Seeing is believing........