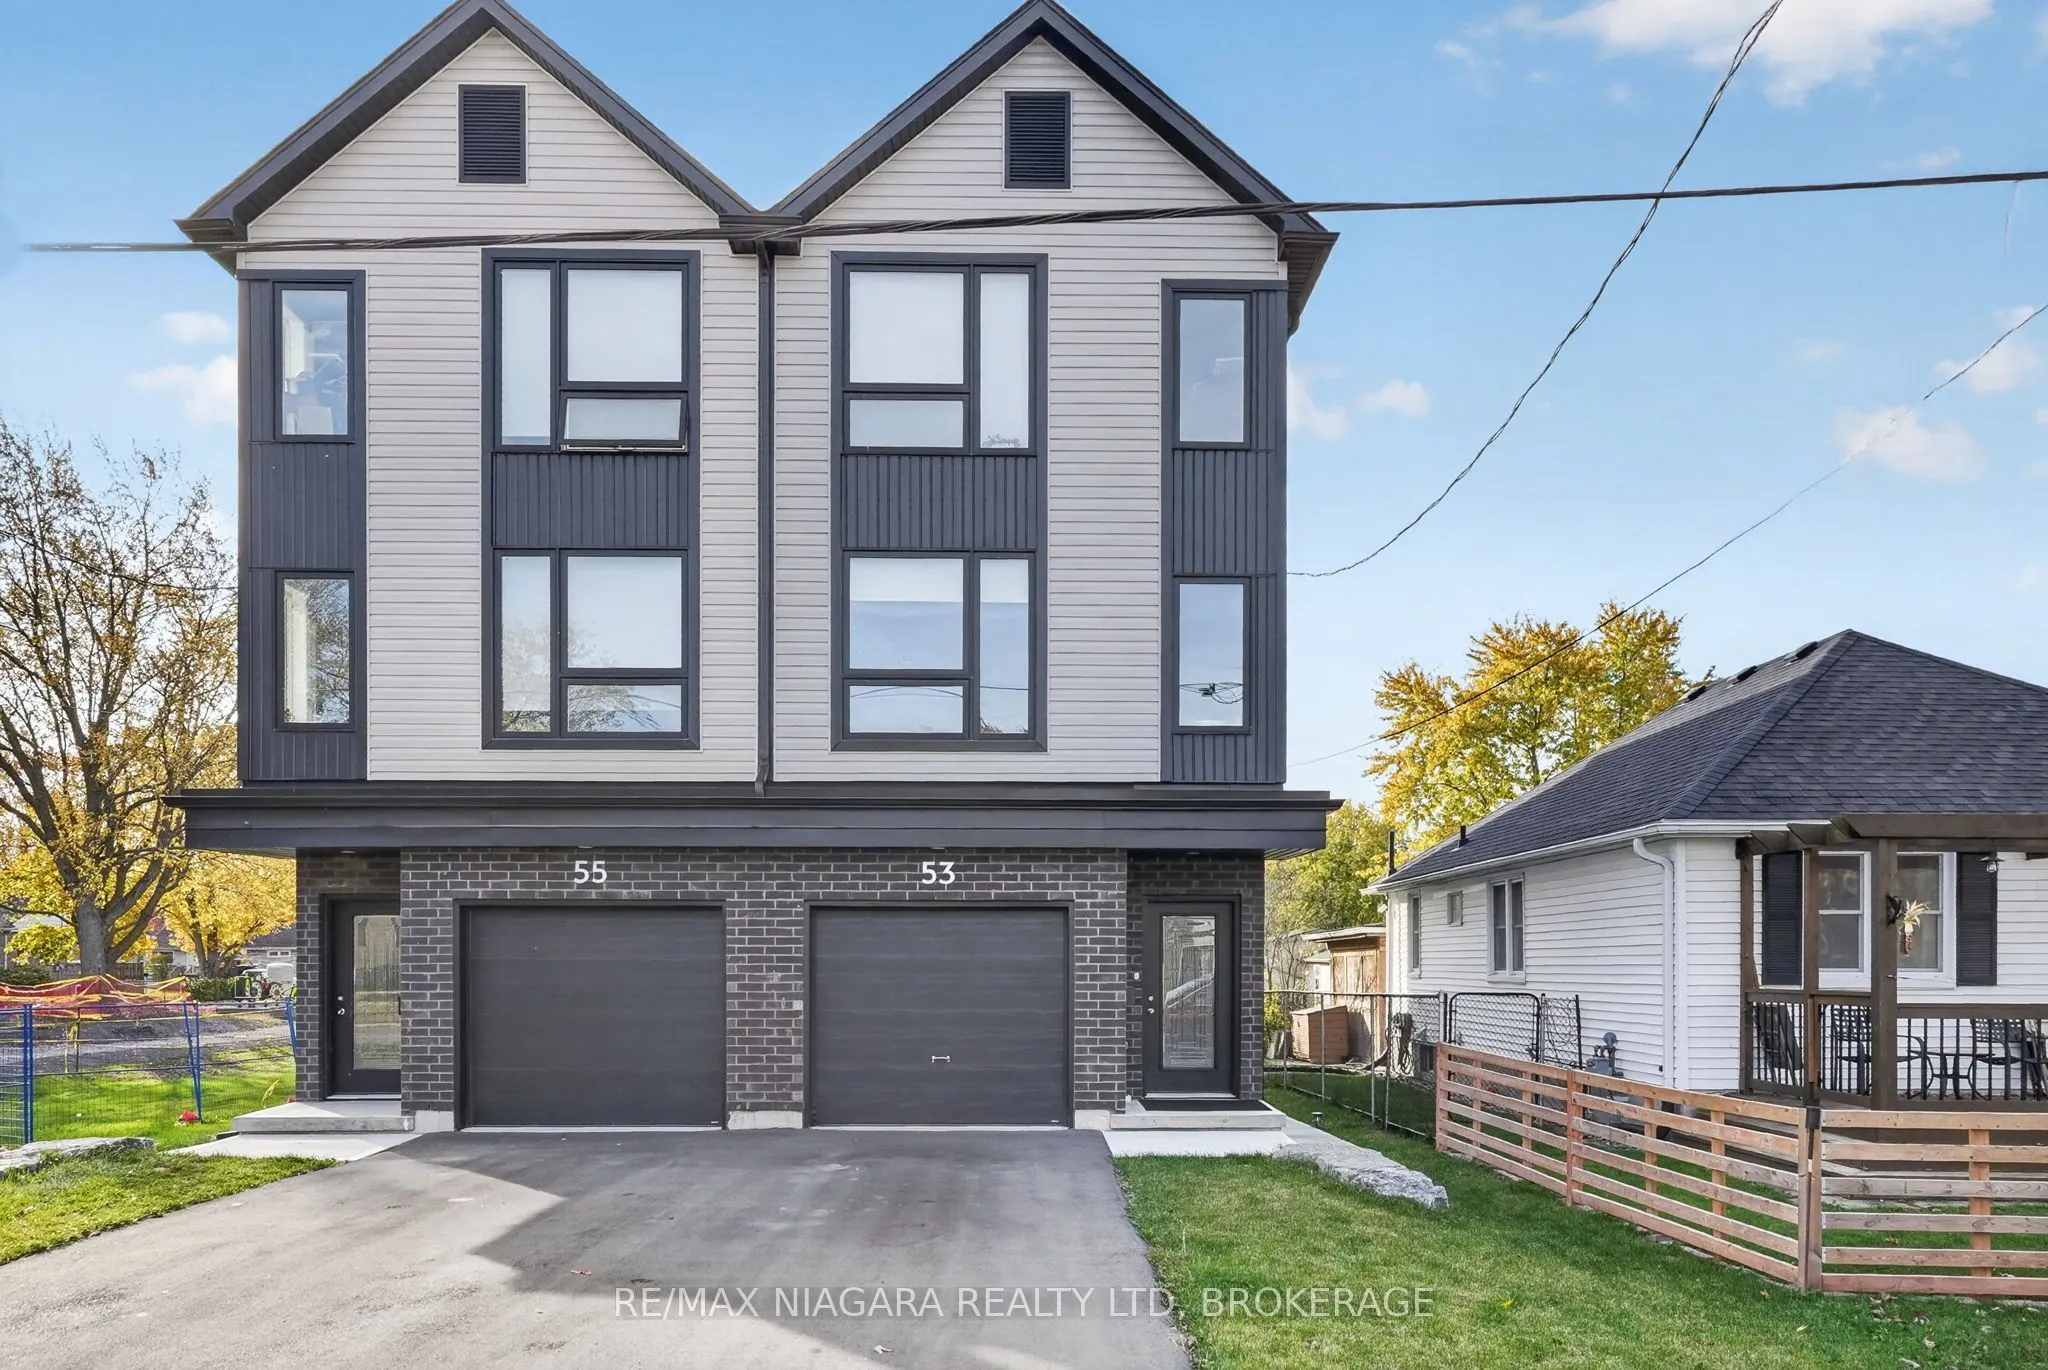
Sign In or Create a Free Account to see full details of this property
Key Facts
Key facts for 53-55 Huron Street
Property Type
Apartment, Other
Parking
Attached 2 garage, 4 parking
MLS #
X14172086
Size
3500-5000 sqft
Basement
Apartment
Listed on
2026-11-11
Lot size
40 x 125.33
Tax
$1,248.41 /yr
Days on Market
0
Approximate Age
0-5
Maintenance Fee
-
Description
Rare opportunity to own a brand-new, fully leased legal 4-plex in Welland's growing Dain City neighbourhood. Built as two side-by-side semi-detached buildings, 53-55 Huron Street offers over 4000+ square ft. of finished space across four self-contained units, with all fire separations and ratings bu...ilt to code. Each side has a spacious 1,480 sq ft three-storey upper unit and a 715 sq ft lower unit. The upper units have an attached garage plus driveway parking, an open-concept kitchen, dining and living area, a separate rec and flex room, three bedrooms (two with walk-in closets), a main bath with double vanity, and in-suite laundry. The lower units span the main and lower floors, with an open living and dining area, a full kitchen, walkout access to a private deck, a bedroom, a 3-piece bath and in-suite laundry. Each unit has its own hydro panel, hot water tank and heating and cooling (heat pumps in the lower units), and there are no rental contracts on the equipment. Tenants pay their own hydro, there are no gas costs, and water is billed back to tenants each month. As a new build, maintenance costs are minimal.The property is fully leased, bringing in over $90,000 in gross annual rent. It sits on a 40 x 125 ft lot close to the Welland Recreational Canal, parks, schools and quick access to Hwy 406 and 140. A turnkey, low-maintenance investment in a high-demand rental market.
Full Property Details
Interior
Bedrooms
6
Bedrooms Plus
2
Total Bedrooms
8
Washrooms
4
Square Footage
3500-5000 sqft
Basement
Apartment
Heating Source
Gas
Heating Fuel
Forced Air
Air Conditioning
Central Air
Family Room
Yes
Kitchens
2
Kitchens Plus
2
Total Kitchens
4
Fireplace Features
No
Bedrooms
6
Bedrooms Plus
2
Total Bedrooms
8
Washrooms
4
Square Footage
3500-5000 sqft
Basement
Apartment
Heating Source
Gas
Heating Fuel
Forced Air
Air Conditioning
Central Air
Family Room
Yes
Kitchens
2
Kitchens Plus
2
Total Kitchens
4
Fireplace Features
No
Exterior
Depth
125.33
Front
40.18
Driveway
Private,Other
Lot Size
40 x 125.33 ft
Pool
None
Parking Spaces
4
Total Parking Spaces
4.00
Parking Description
Attached
Garage Spaces
2
Depth
125.33
Front
40.18
Driveway
Private,Other
Lot Size
40 x 125.33 ft
Pool
None
Parking Spaces
4
Total Parking Spaces
4.00
Parking Description
Attached
Garage Spaces
2
Building Description
Style
Other
Home Type
Apartment
Subtype
Fourplex
Year Built
0-5
Property Orientation
South
Exterior Finish
Brick,Vinyl Siding
Sewers
Sewer
Water Supply
Municipal
Possession Date
No Data
Style
Other
Home Type
Apartment
Subtype
Fourplex
Year Built
0-5
Property Orientation
South
Exterior Finish
Brick,Vinyl Siding
Sewers
Sewer
Water Supply
Municipal
Possession Date
No Data
Community
Community
Dain City
Community
Dain City
Taxes & Fees
Taxes
$1,248.41 /yr
Tax Year
2026
Occupancy
Tenant
Taxes
$1,248.41 /yr
Tax Year
2026
Occupancy
Tenant
Room Types
Dining Room
-
Dimensions 11.15 x 10.99 feet
122.54 sqft
Kitchen
-
Dimensions 12.99 x 12.01 feet
156.01 sqft
Kitchen
-
Dimensions 13.25 x 11.15 feet
147.74 sqft
Living Room
-
Dimensions 11.15 x 14.99 feet
167.14 sqft
Living Room
-
Dimensions 14.99 x 11.52 feet
172.68 sqft
Recreation
-
Dimensions 14.99 x 11.52 feet
172.68 sqft
Similar Properties(No results)
Mortgage Calculator
Calculate your estimated monthly mortgage payment
Price
$1,250,000
$
%
%
Monthly payment
By clicking Save, we will calculate your estimated mortgage for all properties using the saved values (down payment percentage, interest rate, and amortization).
The accuracy and applicability of this calculator are not guaranteed.