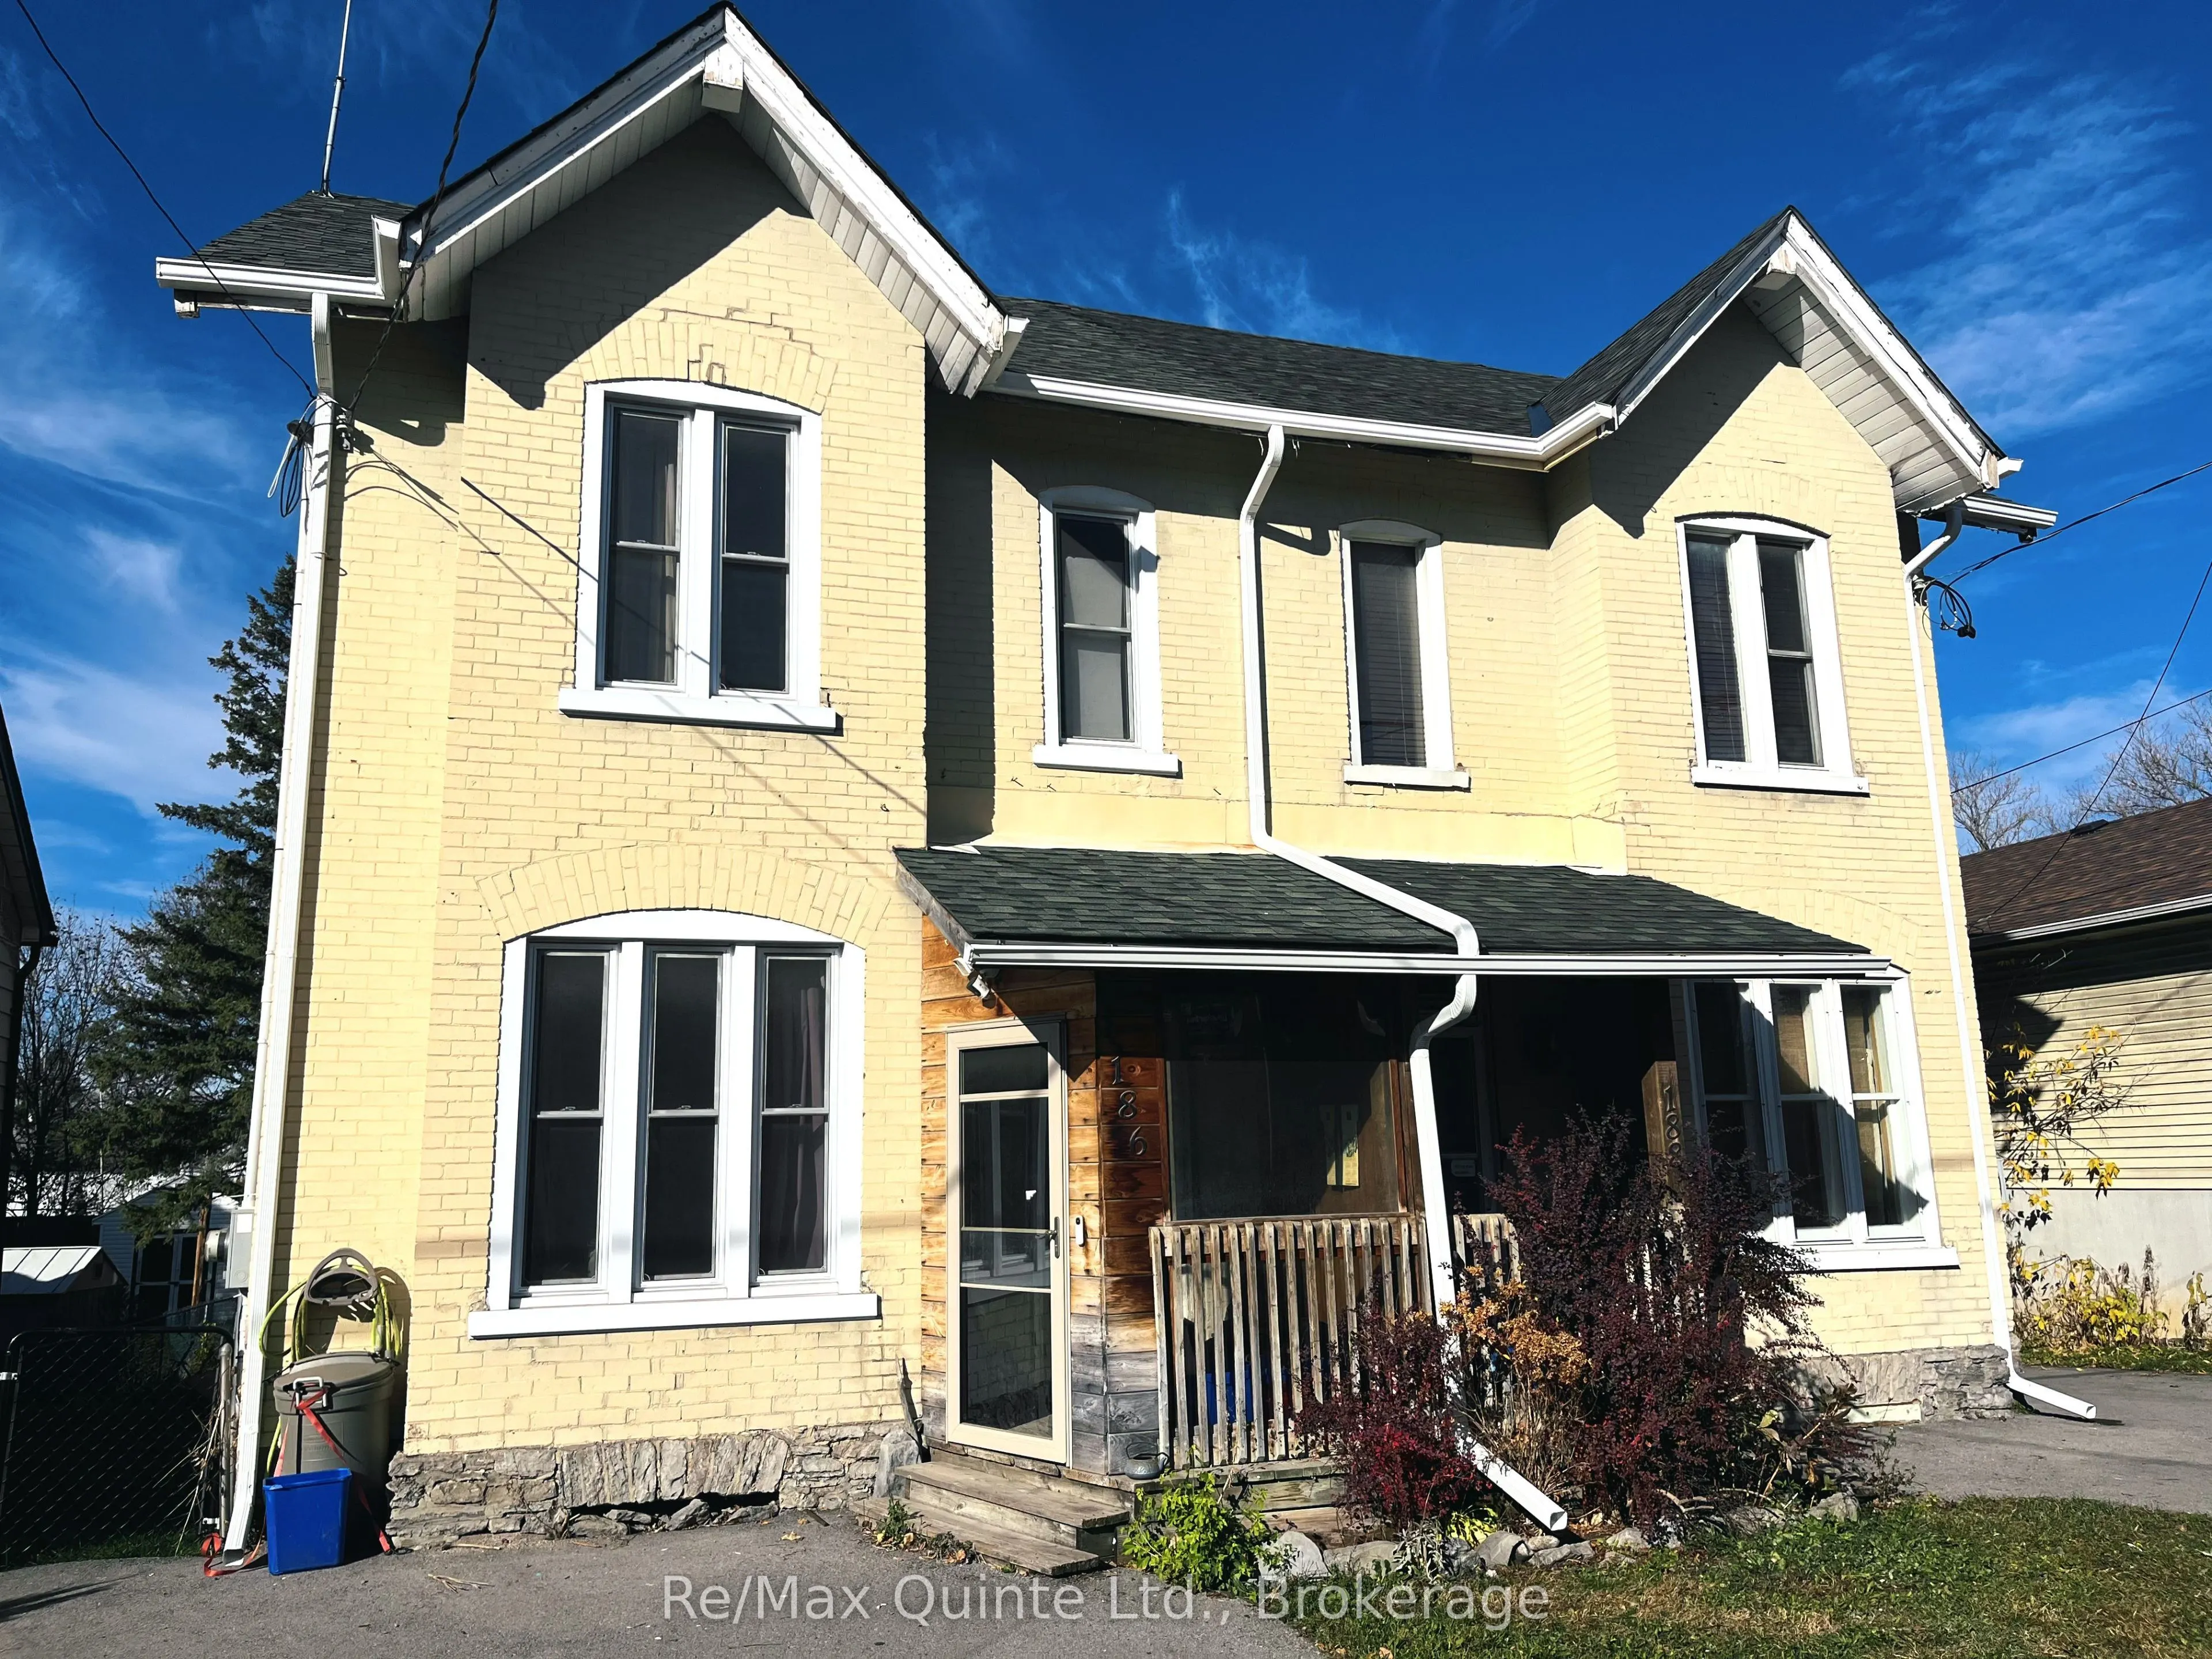
Welcome to this well-maintained all-brick semi-detached home, ideally located in the heart of Belleville and within walking distance to a variety of amenities, shopping, restaurants and everyday conveniences. Featuring 2 bedrooms, 2 bathrooms-one 2 piece bath and 5 piece bath with claw tub and walk-...in shower and a bonus third-storey loft space offering additional flexibility for a home office, hobby room or extra living space. The open-concept kitchen with island and living area create a welcoming atmosphere, perfect for everyday living and entertaining. The home also offers some updated features and included appliances, making it move-in ready. Gas furnace-February 2026, Shingles and windows 5 years old. Step outside to enjoy the covered rear deck overlooking a fully fenced backyard - a great space to relax, entertain or enjoy some outdoor time. A fantastic opportunity to own a centrally located home with character, functionality and plenty of potential for first time buyers or investors!
Full Property Details
Interior
Bedrooms
2
Total Bedrooms
2
Washrooms
2
Square Footage
1500-2000 sqft
Basement
Full,Unfinished
Heating Source
Gas
Heating Fuel
Forced Air
Air Conditioning
None
Family Room
No
Kitchens
1
Total Kitchens
1
Fireplace Features
No
Bedrooms
2
Total Bedrooms
2
Washrooms
2
Square Footage
1500-2000 sqft
Basement
Full,Unfinished
Heating Source
Gas
Heating Fuel
Forced Air
Air Conditioning
None
Family Room
No
Kitchens
1
Total Kitchens
1
Fireplace Features
No
Exterior
Depth
157.84
Front
22.6
Driveway
Private,Front Yard Parking
Lot Size
23 x 157.84 ft
Pool
None
Parking Spaces
2
Total Parking Spaces
2.00
Parking Description
None
Garage Spaces
0
Zoning
R4
Depth
157.84
Front
22.6
Driveway
Private,Front Yard Parking
Lot Size
23 x 157.84 ft
Pool
None
Parking Spaces
2
Total Parking Spaces
2.00
Parking Description
None
Garage Spaces
0
Zoning
R4
Building Description
Style
2-Storey
Home Type
House
Subtype
Semi-Detached
Year Built
100+
Property Orientation
North
Exterior Finish
Brick
Sewers
Sewer
Water Supply
Municipal
Possession Date
No Data
Style
2-Storey
Home Type
House
Subtype
Semi-Detached
Year Built
100+
Property Orientation
North
Exterior Finish
Brick
Sewers
Sewer
Water Supply
Municipal
Possession Date
No Data
Community
Community
Belleville Ward
Community
Belleville Ward
Taxes & Fees
Taxes
$2,492 /yr
Tax Year
2025
Occupancy
Tenant
Taxes
$2,492 /yr
Tax Year
2025
Occupancy
Tenant
Room Types
Bedroom 2
-
Dimensions 12.01 x 10.5 feet
126.1 sqft
Dining Room
-
Dimensions 12.01 x 10.99 feet
131.99 sqft
Kitchen
-
Dimensions 16.01 x 10.01 feet
160.26 sqft
Living Room
-
Dimensions 12.01 x 10.99 feet
131.99 sqft
Loft
-
Dimensions 14.99 x 12.01 feet
180.03 sqft
Primary Bedroom
Walk-In Closet(s)
Dimensions 18.6 x 10.99 feet
204.41 sqft
Similar Properties(No results)
Mortgage Calculator
Calculate your estimated monthly mortgage payment
Price
$305,000
$
%
%
Monthly payment
By clicking Save, we will calculate your estimated mortgage for all properties using the saved values (down payment percentage, interest rate, and amortization).
The accuracy and applicability of this calculator are not guaranteed.